
6888 Slawski DriveHandy Township, MI 48836
Due to the health concerns created by Coronavirus we are offering personal 1-1 online video walkthough tours where possible.
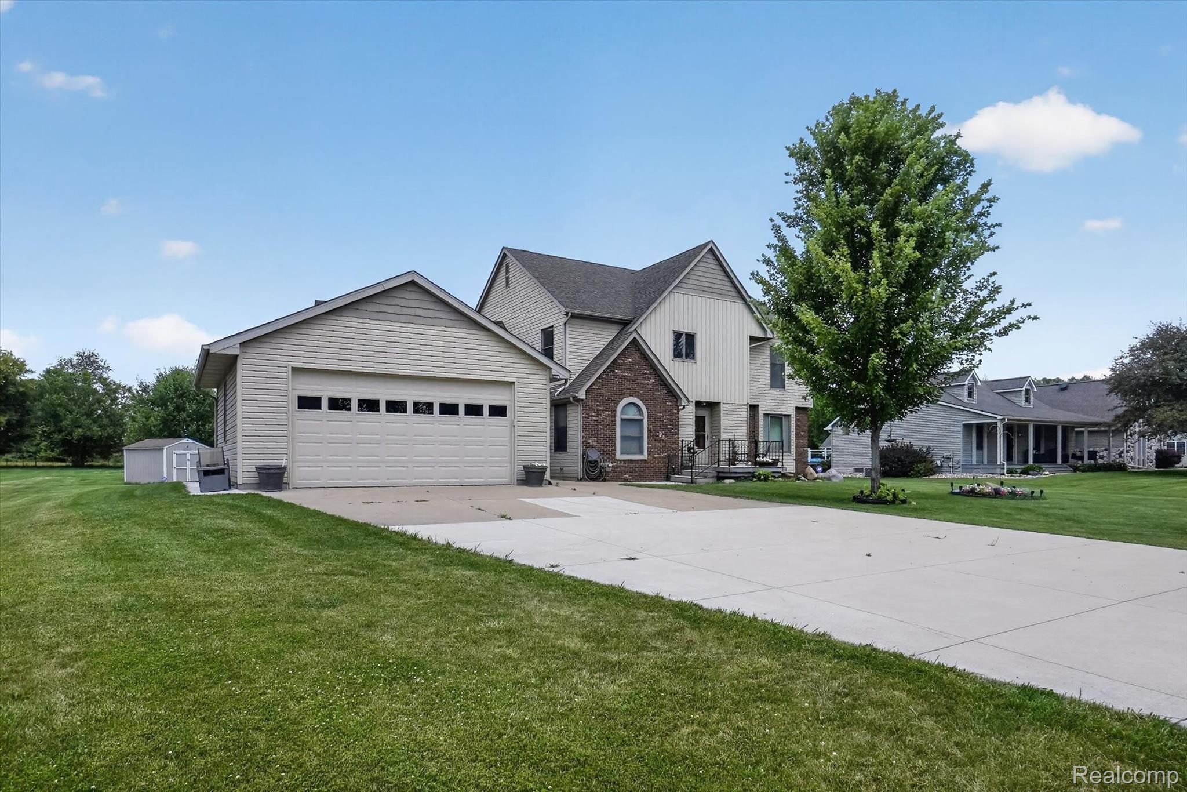
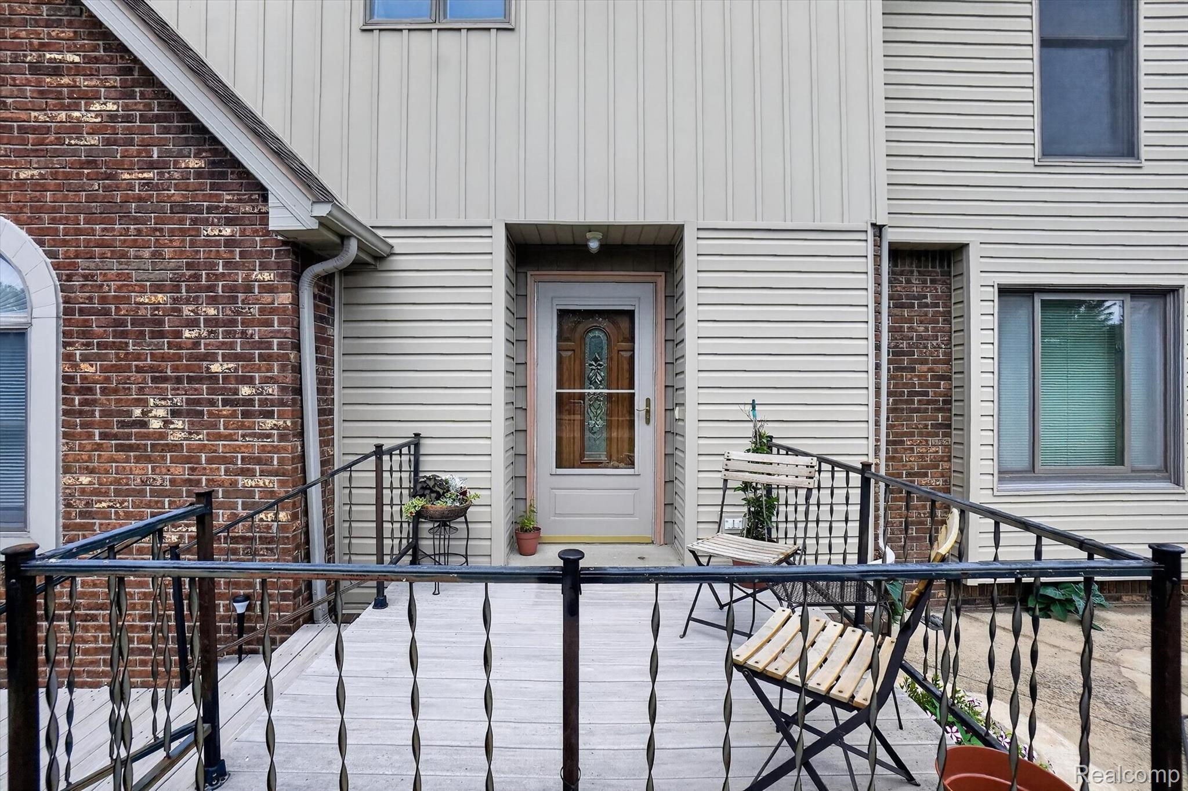
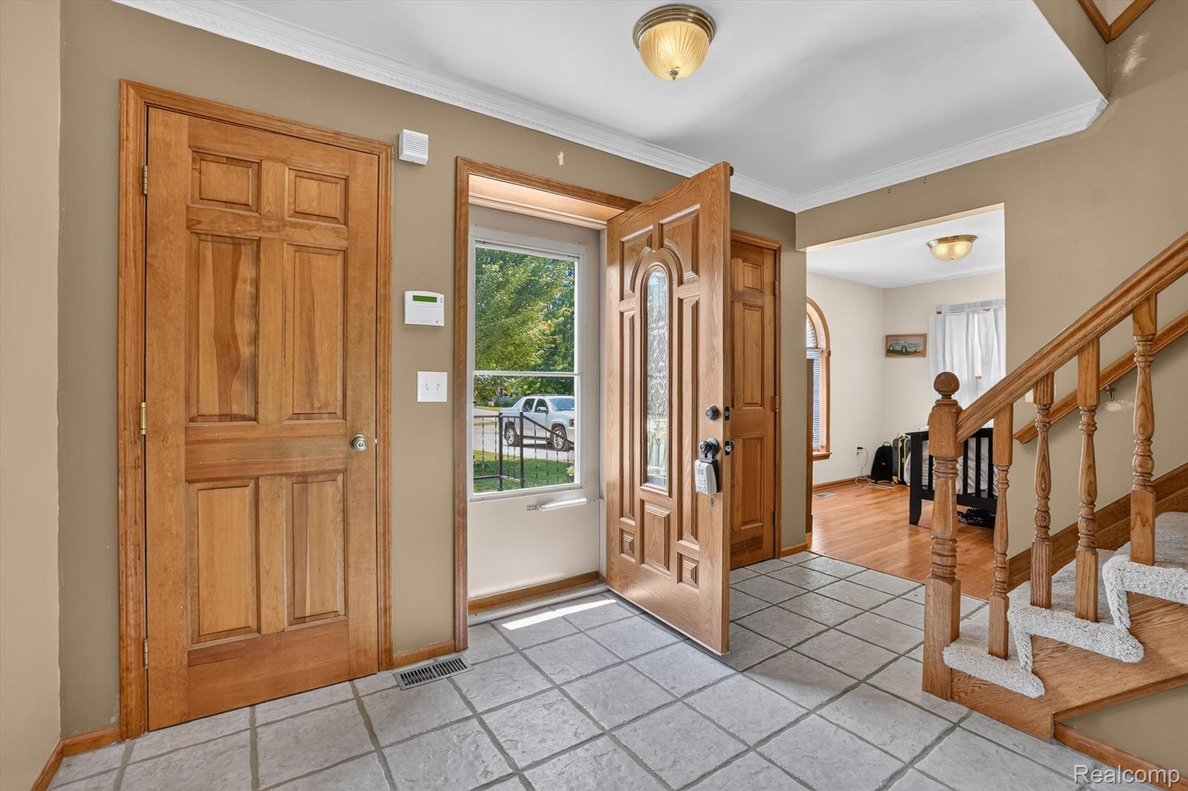
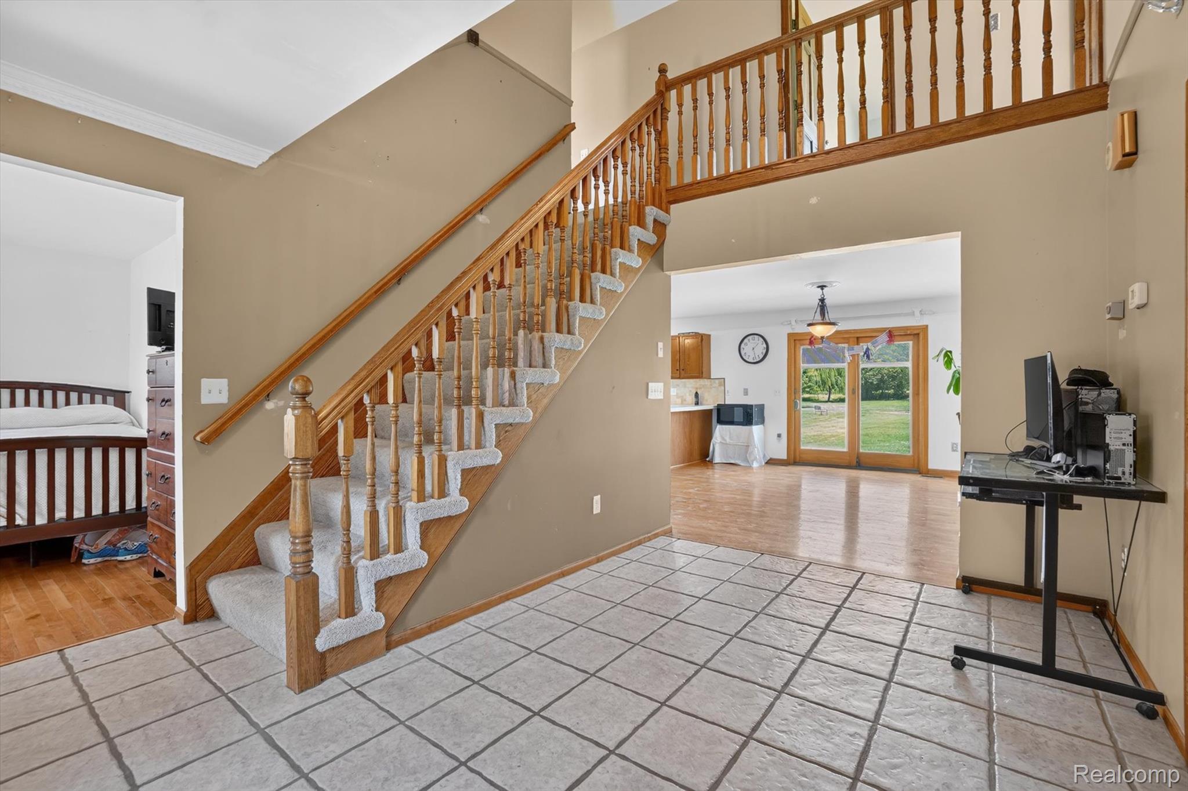
Need space for four vehicles, a workshop, hobbies, or all the toys? This rare Fowlerville property delivers with a heated attached 4-car garage, 1.2 acres, over 2,200 sq. ft., a full basement, utility building, and additional storage shed. Homes offering this combination of space, storage, and functionality are hard to find. From the moment you arrive, you’ll appreciate the inviting front porch, oversized driveway, and exceptional curb appeal. Inside, the thoughtfully designed floor plan offers spacious living and dining areas, a bright kitchen overlooking the backyard, and a versatile front room that’s perfect as a formal dining room, home office, or sitting area to fit your lifestyle. Upstairs, the generous primary suite features a private ensuite bath and walk-in closet, while three additional bedrooms and another full bath provide plenty of room for family and guests. The professionally added attached 2-car garage creates an impressive heated 4-car attached garage, ideal for car enthusiasts, hobbyists, contractors, workshop space, recreational equipment, or year-round projects. The full basement provides abundant storage with endless possibilities for future finished living space, a home gym, recreation room, or theater. Step outside to enjoy the spacious 1.2-acre backyard with room to entertain, garden, play, or simply relax. The patio is perfect for summer barbecues and evenings outdoors, while the large utility building and additional storage shed provide even more space for tools, lawn equipment, seasonal items, and outdoor toys. Conveniently located just minutes from downtown Fowlerville, schools, shopping, restaurants, and I-96, this home offers an easy commute to Howell, Brighton, Lansing, and throughout Livingston County. If you’ve been searching for a move-in ready home with acreage, a heated 4-car garage, multiple outbuildings, and the flexibility to live, work, and play, this exceptional property is one you won’t want to miss.
| yesterday | Listing first seen on site | |
| yesterday | Listing updated with changes from the MLS® |

IDX provided courtesy of Realcomp II Ltd. via RealcompIILtd. Copyright © 2026 Realcomp II Ltd. Shareholders.
IDX information is provided exclusively for consumers' personal, non-commercial use and may not be used for any purpose other than to identify prospective properties consumers may be interested in purchasing and that the data is deemed reliable but not guaranteed accurate by the MLS.
Did you know? You can invite friends and family to your search. They can join your search, rate and discuss listings with you.